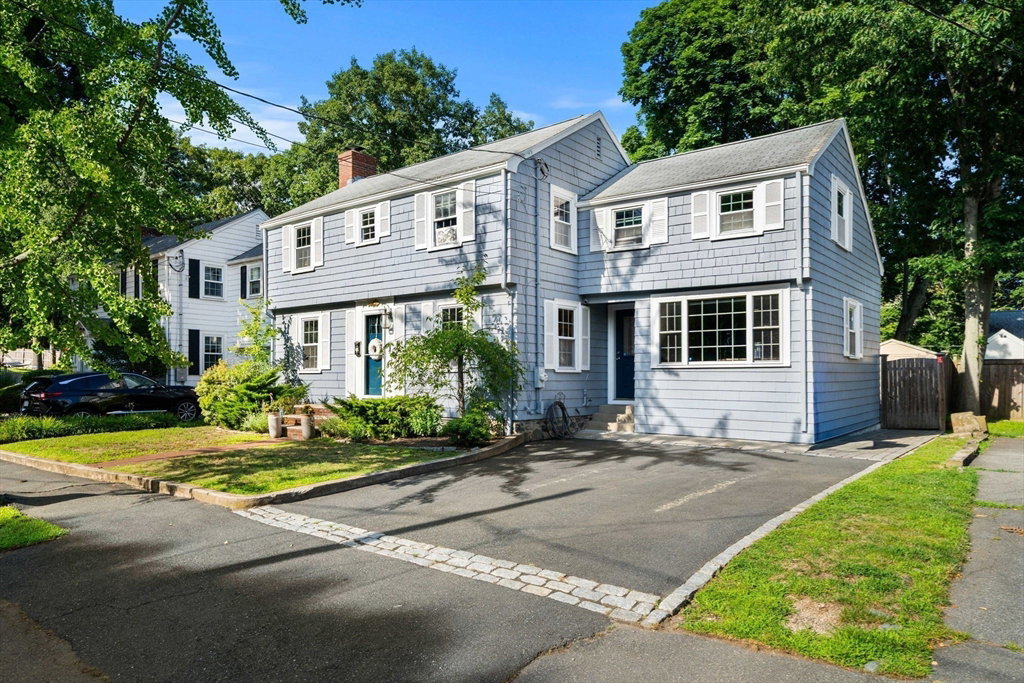
53 Sargent Rd, Swampscott, MA 01907
- $899,000
- 3
- BD
- 2
- BA
- 1,800
- SqFt




- List Price
- $899,000
- Status
- NEW
- MLS#
- 73562499
- Bedrooms
- 3
- Bathrooms
- 2
- Full Baths
- 1
- Half Baths
- 1
- Living Area
- 1,800
- Lot Size (Acres)
- 0.11
- Style
- Colonial
- Year Built
- 1945
Property Description
Welcome to this charming and meticulously maintained 3-bedroom, 2-bath Colonial, ideally situated on a beautiful tree-lined street in one of Swampscott’s most desirable locations. Thoughtfully designed living spaces blend timeless character with modern comfort, creating a warm and welcoming home for everyday living and entertaining. At the heart of the home, the well-appointed kitchen features stainless steel appliances, custom cabinetry, abundant storage, and a center island that provides both additional workspace and a natural gathering place. The inviting living room is anchored by a fireplace, adding warmth and character, while a dedicated first-floor office offers the perfect space for working from home, studying, or a quiet retreat. The updated bathroom features a spacious walk-in shower with a clean, contemporary design. Outside, the private backyard has been thoughtfully transformed into an exceptional outdoor living and entertaining space, complete with a stone patio, outdoor shower, built-in grill station, and plenty of room for al fresco dining and summer gatherings. Located just a few blocks from Swampscott’s beautiful beaches, playing fields, playgrounds, local shops, and neighborhood amenities, this special property offers the perfect combination of comfort, character, outdoor living, and an exceptional coastal location.
/u.realgeeks.media/plumhomesale/PLUMlogoTag2.jpeg)
Additional Information
- Taxes
- $8,888
- Interior Features
- Office
- Parking Description
- Off Street, Paved
- Lot Description
- Level
- Water
- Public
- Sewer
- Public Sewer
- Elementary School
- Swampscott Elementary
- Middle School
- Swampscott Middle
- High School
- Swampscott High
Mortgage Calculator
Listing courtesy of Listing Agent: Esin Susol Team from Listing Office: William Raveis R. E. & Home Services.
The property listing data and information, or the Images, set forth herein were provided to MLS Property Information Network, Inc. from third party sources, including sellers, lessors, landlords and public records, and were compiled by MLS Property Information Network, Inc. The property listing data and information, and the Images, are for the personal, non commercial use of consumers having a good faith interest in purchasing, leasing or renting listed properties of the type displayed to them and may not be used for any purpose other than to identify prospective properties which such consumers may have a good faith interest in purchasing, leasing or renting. MLS Property Information Network, Inc. and its subscribers disclaim any and all representations and warranties as to the accuracy of the property listing data and information, or as to the accuracy of any of the Images, set forth herein.